

BEDS2
BATHS2 full 1 partial
SQUARE FEET1,350
MLS#990396
STATUSPending
PROPERTY TYPEResidential - Coop
SCHOOLGreat Neck
Property Description
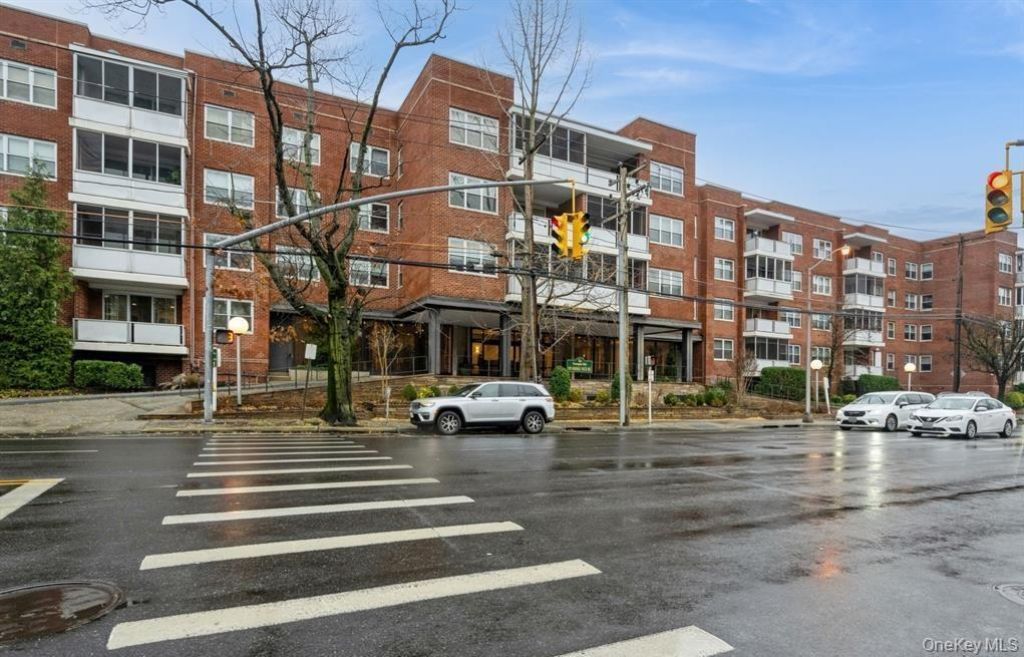
Elegant, pristine, and spacious 2-bedroom, renovated 2.5-bath co-op located in one of Great Neck's premier luxury buildings. This bright residence seamlessly combines the living room, dining area, and a thoughtfully designed eat-in kitchen with stainless steel appliances-perfect for entertaining and everyday comfort. A west-facing balcony fills the home with abundant natural sunlight. The primary bedroom offers an en-suite bath and a generous walk-in closet. The second bedroom is ideal as a guest room, den, or home office, and also features its own full bathroom. Maintenance includes real estate taxes, heat, central air, electricity, and water. A washer and dryer are also premited for added convenience. Residents enjoy exceptional amenities, including a 24-hour doorman, 24-hour security in the garage, an outdoor heated pool, a beautifully landscaped garden oasis, and a newly built resident lounge. Kensington Gate offers a well-rounded lifestyle designed for both relaxation and socialization.
Property Features
Property Type: Residential - Coop
Cooling: Central Air
Garage: 1
Heating: Electric
Home Style: Mid Rise, Other
Stories: 4.0
Year Built: 1969
Amenities
First Floor Bedroom
First Floor Full Bath
Eat-in Kitchen
Entrance Foyer
Formal Dining
Granite Counters
High Ceilings
Pantry
Primary Bathroom
Master Downstairs
Quartz/Quartzite Counters
Soaking Tub
Stone Counters
Walk-In Closet(s)
Balcony
Garden
Feature Descriptions
Accessibility: Accessible Full Bath, Grip-Accessible Features
Appliances: Cooktop, Dishwasher, Electric Cooktop, Electric Oven, Electric Range, Oven, Range, Refrigerator, Stainless Steel Appliance(s)
Association Amenities: Car Wash Area, Landscaping, Maintenance, Maintenance Grounds, Pool, Security, Trash
Association Fee: $2345/Monthly
Association Fee Includes: Air Conditioning, Electricity, Exterior Maintenance, Grounds Care, Heat, Hot Water, Pool Service, Snow Removal, Trash, Water
Common Walls: 2+ Common Walls
Community Features: Park, Pool
Days on Site: 77
Exterior: Brick
Flooring: Carpet, Hardwood
Formal Dining: Yes
GarageY/N: Yes
House Faces: West
Lot Features: Back Yard, Garden, Landscaped, Level, Private, Sprinklers In Front, Sprinklers In Rear
Minimum Pct Down Payment: 10
On Market Date: 2026-04-30
Other Structures: Garage(s)
Parking Features: Assigned, Garage, Garage Door Opener
Parking Fee: 100
Patio And Porch: Terrace
Pets Allowed: No
Pool Features: Electric Heat, In Ground, Outdoor Pool, Pool Cover
Property Attached Y/N: 1
Rental Term: Monthly
Rooms Total: 5
Security: yes
Security Features: Building Security, Fire Alarm, Fire Sprinkler System, Security Lights, Smoke Detector(s), Video Cameras, Window Bars
Sewer: Public Sewer
Utilities: Cable Available, Electricity Connected, Sewer Connected, Trash Collection Public, Water Connected
Water: Public
Window Features: Aluminum Frames, Blinds, Screens
Local Schools
High School: Great Neck North High School
Middle School: Great Neck North Middle School
Elementary School: E M Baker School
School District: Great Neck
Listed By / Shown By
Listing By
Agency Name: Coldwell Banker American Homes
Agency Contact: 516-365-5780
Shown By
Agent Name: Karen Johnson
Agent Phone: (815) 979-6470
Agency Title: Gambino Realtors

Estimate Your Payment
Estimated Payment
$ 4,108.88 per month $3,860.97 Principal & Interest $0.00 Property Tax (data not provided by mls) $247.92 Homeowner's InsuranceChange Payment Information


Privacy Policy / DMCA Notice / ADA Accessibility


This site is hosted, designed and copyright
© 1994 - 2026 by
Delta Media Group, Inc. -- Patent Pending --
1 Kensington Gate, Unit 118 | MLS# 990396
This home located at 1 Kensington Gate, Unit 118, Great Neck, NY 11021 is currently listed for sale with an asking price of $850,000. This property was built in 1969 and has 2 bedrooms and 2 full and 1 partial baths with 1350 sq. ft. Kensington Gate, Unit 118 is located within the Great Neck school district. Search Great Neck real estate on kjohnson.gogambino.com today.