

BEDS4
BATHS2 full 1 partial
SQUARE FEET2,566
MLS#12708368
STATUSNew
PROPERTY TYPEResidential - Single Family
SCHOOLDistrict 299
Property Description
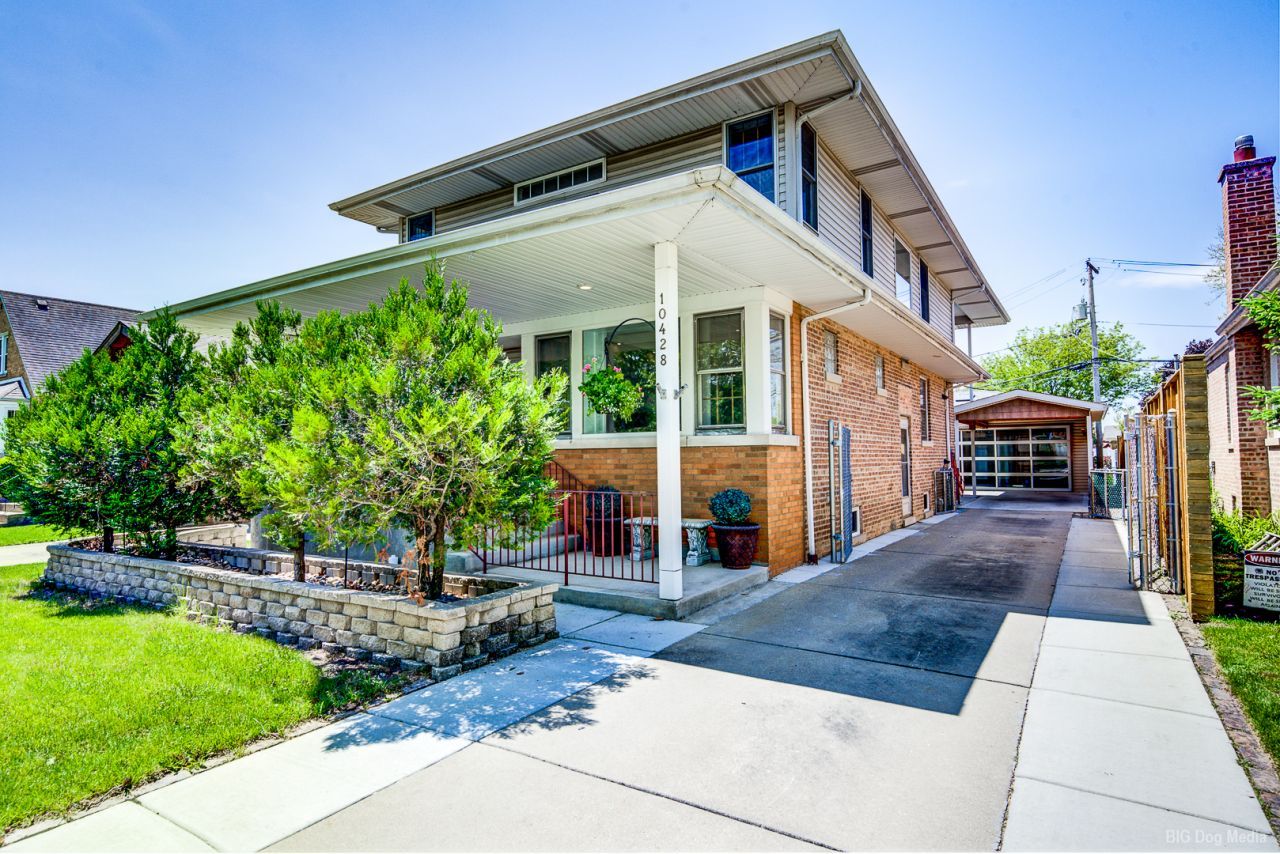
Huge Two Story home has Full well built addition, with extended overhang & Laminate beam across full addition for strong support. This home has 4 bdrms., 3 baths, Full Finished Bsmt., Side drive with covered carport, perfect for family gatherings. Monstrous oversized garage with heated floor system, glass panel 8ft., Overhead door, separate Electric panel, slat board on walls & too much storage to list. Garage also has an attached sunroom with 2 pairs of sliding glass doors, use your imagination on this large extra outdoor space. Yard space has large cement patio across lot, no cutting grass easy maintenance. Home has great curb appeal however, side view shows full length space of addition and gives a better view of size. Addition 2005, Garage 7yrs., looks like new! Full White Cedar privacy fenced yard 4yrs. Interior of home has been freshly painted, HW floors on main have been refinished. All Pella windows throughout. Enter main level from extended covered front porch great for summer days. Spacious main floor LR with custom nook for unique front window and Coffered ceiling complete with lighting. 2 large bdrms., Main bath has new shower door, spacious DR., Large Kitchen with ventless fire place, plenty of storage, counter island and access to yard. Walk up open beautiful wide staircase to 2nd level, Primary bdrm., 2 closets one is a walk in. Spacious 16X10 Bath, Back bdrm., filled with light from corner windows, large closet, office space in between rooms could be mixed use area. 2nd level has French doors on all rooms, high end laminate floors, laundry shoot in back bdrm., for convenience. Full finished basement, fireplace with thermostat, new windows, updated bath, laundry, and high end tankless HWT. All appliances stay, 2 A/C & GFA units. Close to schools, shopping and transportation. --------- (Please Note: Seller only received 5 months senior exemption for 2025. Seller also received letter their assessment went down and are waiting to see new lower amount on 2nd half of upcoming taxes, tax amount should be lower and will be adjusted when notified.)
Property Features
Property Type: Residential - Single Family
Basement: Yes
Basement: Finished, Full
Cooling: Central Air
Fireplaces: 2
Garage: 2
Heating: Natural Gas
Home Style: Ranch
Lot Size: 42 X 125
Taxes: $8,722
Year Built: 1952
Amenities
1st Floor Bedroom
Built-in Features
Walk-In Closet(s)
Coffered Ceiling(s)
Feature Descriptions
Additional rooms: Office
Appliances: Range, Microwave, Dishwasher, Refrigerator, Washer, Dryer, Disposal, Trash Compactor
Association Includes: None
Bath Features: Whirlpool, Separate Shower, Double Sink
Dining Room: Separate
Exterior: Vinyl Siding, Brick
Fireplace: Heatilator, Ventless
Fireplace Location(s): Basement, Kitchen
Laundry: Gas Dryer Hookup, Laundry Chute
Lot Dimensions: 42 X 125
Parcel#: 24141040450000
Parking: Concrete, Garage Door Opener, Carport, Heated Garage, Garage, Yes, Garage Owned, Detached, Off Street, Driveway, Owned
Sewer: Public Sewer
Total Rooms: 9
Township: Lake
Water: Lake Michigan, Public
Room Sizes
Office: 12X15
Bedroom 2: 23X14
Bedroom 3: 11X12
Bedroom 4: 11X11
Dining Room: 11X15
Family Room: 22X40
Kitchen: 17X18
Laundry: 9X7
Living Room: 11X18
Primary Bedroom: 17X19
Local Schools
School District: District 299
Listed By / Shown By
Listed By
Agency Name: Home Sellers Realty Inc.
Agency Phone: 708-586-8026
Shown By
Agent Name: Karen Johnson
Agent Phone: (815) 979-6470
Agency Title: Gambino Realtors

Estimate Your Payment
Estimated Payment
$ 3,554.71 per month $2,657.25 Principal & Interest $726.83 Property Tax $170.63 Homeowner's InsuranceChange Payment Information



Member Participants (and their affiliated licensees, if applicable) shall indicate on their websites that IDX information is provided exclusively for consumers’ personal non-commercial use, that it may not be used for any purpose other than to identify prospective properties consumers may be interested in purchasing, that the data is deemed reliable but is not guaranteed by MLS GRID, and that the use of the MLS GRID Data may be subject to an end user license agreement prescribed by the Member Participant’s applicable MLS if any and as amended from time to time. MLS GRID may, at its discretion, require use of other disclaimers as necessary to protect Member Participant, and/or their MLS from liability.
Based on information submitted to the MLS GRID. All data is obtained from various sources and may not have been verified by broker or MLS GRID. Supplied Open House Information is subject to change without notice. All information should be independently reviewed and verified for accuracy. Properties may or may not be listed by the office/agent presenting the information.
Privacy Policy / DMCA Notice / ADA Accessibility


This site is hosted, designed and copyright
© 1994 - 2026 by
Delta Media Group, Inc. -- Patent Pending --
10428 S Springfield Avenue | MLS# 12708368
This single family home located at 10428 S Springfield Avenue , Chicago, IL 60655 is currently listed for sale with an asking price of $585,000. This property was built in 1952 and has 4 bedrooms and 2 full and 1 partial baths with 2566 sq. ft. S Springfield Avenue is located within the District 299 school district. Search Chicago real estate on kjohnson.gogambino.com today.