

BEDS4
BATHS3 full 2 partial
SQUARE FEET4,500
MLS#12707414
STATUSNew
PROPERTY TYPEResidential - Single Family
SCHOOLDistrict 210
Property Description
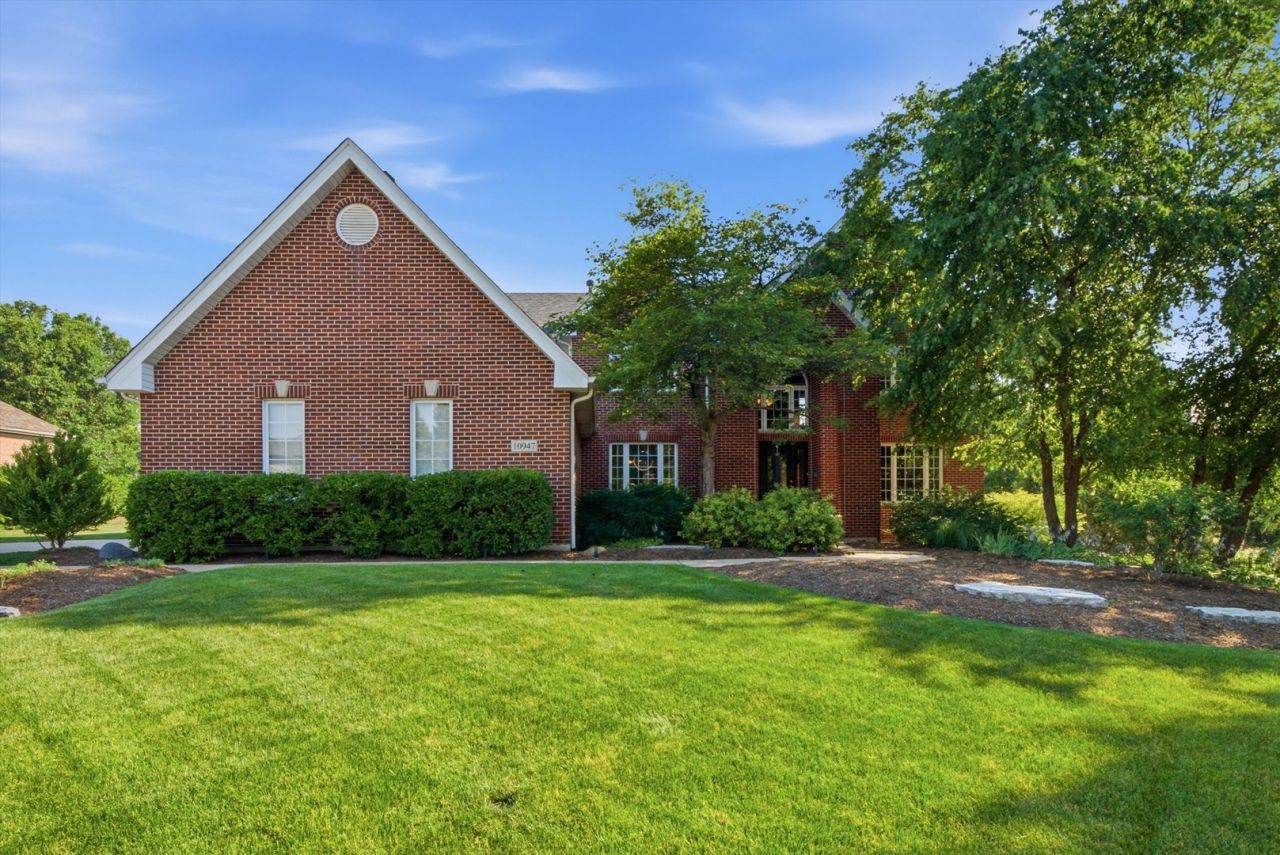
A rare opportunity to own a beautifully crafted, one-owner luxury home where timeless elegance meets the unmatched lifestyle of Historic Downtown Frankfort. Perfectly situated on a beautifully landscaped lot with a side-load 3-car garage and no neighbors directly behind, this exceptional residence is just a short stroll to everything that makes Frankfort one of Chicagoland's most desirable communities-including The Creamery, Main Park, the Old Plank Trail bike path, boutique shopping, award-winning restaurants, seasonal festivals, and the charm of historic downtown. From the moment you step into the soaring two-story foyer, you'll appreciate the quality craftsmanship, thoughtful design, and abundant natural light that fills every room. The main level offers an ideal balance of sophistication and functionality with his-and-her home offices (could be a playroom), a formal dining room perfect for entertaining, and a dramatic two-story family room anchored by a beautiful fireplace. The heart of the home is an expansive chef's kitchen featuring miles of granite countertops, extensive custom cabinetry, generous prep space, and an effortless flow for everyday living or hosting family and friends. A spacious mudroom adds convenience to the main level. Upstairs, you'll discover four generously sized bedrooms, including a the primary suite. The spa-inspired ensuite bath, oversized walk-in closet, and remarkable adjoining bonus room create endless possibilities. Whether you envision a private fitness studio, another executive office, nursery, dressing room, reading lounge, yoga studio, or an extraordinary custom closet, this flexible space adapts to your lifestyle. A second-floor laundry room completes the upper level. The finished English basement extends the home's exceptional living space with abundant daylight, a spacious recreation room complete with pool table, a workout room or potential fifth bedroom, and a bathroom-perfect for guests and entertaining. Step outside and unwind in your own private backyard retreat featuring a beautiful paver patio, gazebo, and peaceful views with no homes directly behind-an ideal setting for summer evenings, outdoor dining, or simply relaxing. Lovingly built and meticulously maintained by its original owners, this home offers exceptional peace of mind with numerous recent improvements including a new roof and gutters (2019), HVAC system (2024), first-floor carpeting (2025), and water softener (2018). Homes of this caliber-combining exceptional craftsmanship, thoughtful updates, an unbeatable walk-to-town location, and years of pride in ownership-rarely become available. This is more than a home; it's the beginning of your next chapter in one of Frankfort's most coveted neighborhoods.
Property Features
Property Type: Residential - Single Family
Basement: Yes
Basement: Finished, Full, Daylight
Cooling: Central Air
Fireplaces: 1
Garage: 3
Heating: Natural Gas, Forced Air
Home Style: Traditional
Lot Size: 0.38 Acres
Roof Type: Asphalt
Taxes: $15,829
Year Built: 2004
Amenities
Vaulted Ceiling(s)
Walk-In Closet(s)
High Ceilings
Open Floorplan
Granite Counters
Separate Dining Room
Pantry
Feature Descriptions
Additional rooms: Eating Area, Office, Recreation Room, Game Room, Tandem Room, Exercise Room, Foyer, Mud Room
Appliances: Range, Microwave, Dishwasher, Refrigerator, Freezer, Washer, Dryer, Disposal, Water Softener Owned
Association Includes: None
Bath Features: Whirlpool, Separate Shower
Dining Room: Separate
Exterior: Brick, Cedar
Fireplace: Wood Burning
Fireplace Location(s): Family Room
Laundry: Upper Level
Lot: Rear of Lot, Mature Trees
Lot Dimensions: 141x149x73x158
Other Equipment: Water-Softener Owned, CO Detectors, Ceiling Fan(s), Sump Pump, Backup Sump Pump;
Parcel#: 1909291050330000
Parking: Garage Door Opener, Yes, Garage Owned, Attached, Garage
Sewer: Public Sewer
Total Rooms: 14
Township: Frankfort
Water: Public
Room Sizes
Eating Area: 13X13
Office: 13X12
Recreation Room: 25X26
Game Room: 19X25
Tandem Room: 13X20
Exercise Room: 22X11
Foyer: 10X10
Mud Room: 6X10
Bedroom 2: 13X12
Bedroom 3: 13X12
Bedroom 4: 13X12
Dining Room: 12X14
Family Room: 16X16
Kitchen: 13X15
Laundry: 18X13
Living Room: 12X14
Primary Bedroom: 15X20
Local Schools
High School: Lincoln-Way East High School
School District: District 210
Listed By / Shown By
Listed By
Agency Name: RE/MAX 10
Agency Phone: 815-485-5500
Shown By
Agent Name: Karen Johnson
Agent Phone: (815) 979-6470
Agency Title: Gambino Realtors

Estimate Your Payment
Estimated Payment
$ 4,944.57 per month $3,406.73 Principal & Interest $1,319.08 Property Tax $218.75 Homeowner's InsuranceChange Payment Information



Member Participants (and their affiliated licensees, if applicable) shall indicate on their websites that IDX information is provided exclusively for consumers’ personal non-commercial use, that it may not be used for any purpose other than to identify prospective properties consumers may be interested in purchasing, that the data is deemed reliable but is not guaranteed by MLS GRID, and that the use of the MLS GRID Data may be subject to an end user license agreement prescribed by the Member Participant’s applicable MLS if any and as amended from time to time. MLS GRID may, at its discretion, require use of other disclaimers as necessary to protect Member Participant, and/or their MLS from liability.
Based on information submitted to the MLS GRID. All data is obtained from various sources and may not have been verified by broker or MLS GRID. Supplied Open House Information is subject to change without notice. All information should be independently reviewed and verified for accuracy. Properties may or may not be listed by the office/agent presenting the information.
Privacy Policy / DMCA Notice / ADA Accessibility


This site is hosted, designed and copyright
© 1994 - 2026 by
Delta Media Group, Inc. -- Patent Pending --
10947 Nebraska Street | MLS# 12707414
This single family home located at 10947 Nebraska Street , Frankfort, IL 60423 is currently listed for sale with an asking price of $750,000. This property was built in 2004 and has 4 bedrooms and 3 full and 2 partial baths with 4500 sq. ft. Nebraska Street is located within the District 210 school district. Search Frankfort real estate on kjohnson.gogambino.com today.