

BEDS3
BATHS1 full
SQUARE FEET1,109
MLS#RA20264201
STATUSActive
PROPERTY TYPEResidential - Single Family
SUBDIVISIONN/A
Property Description
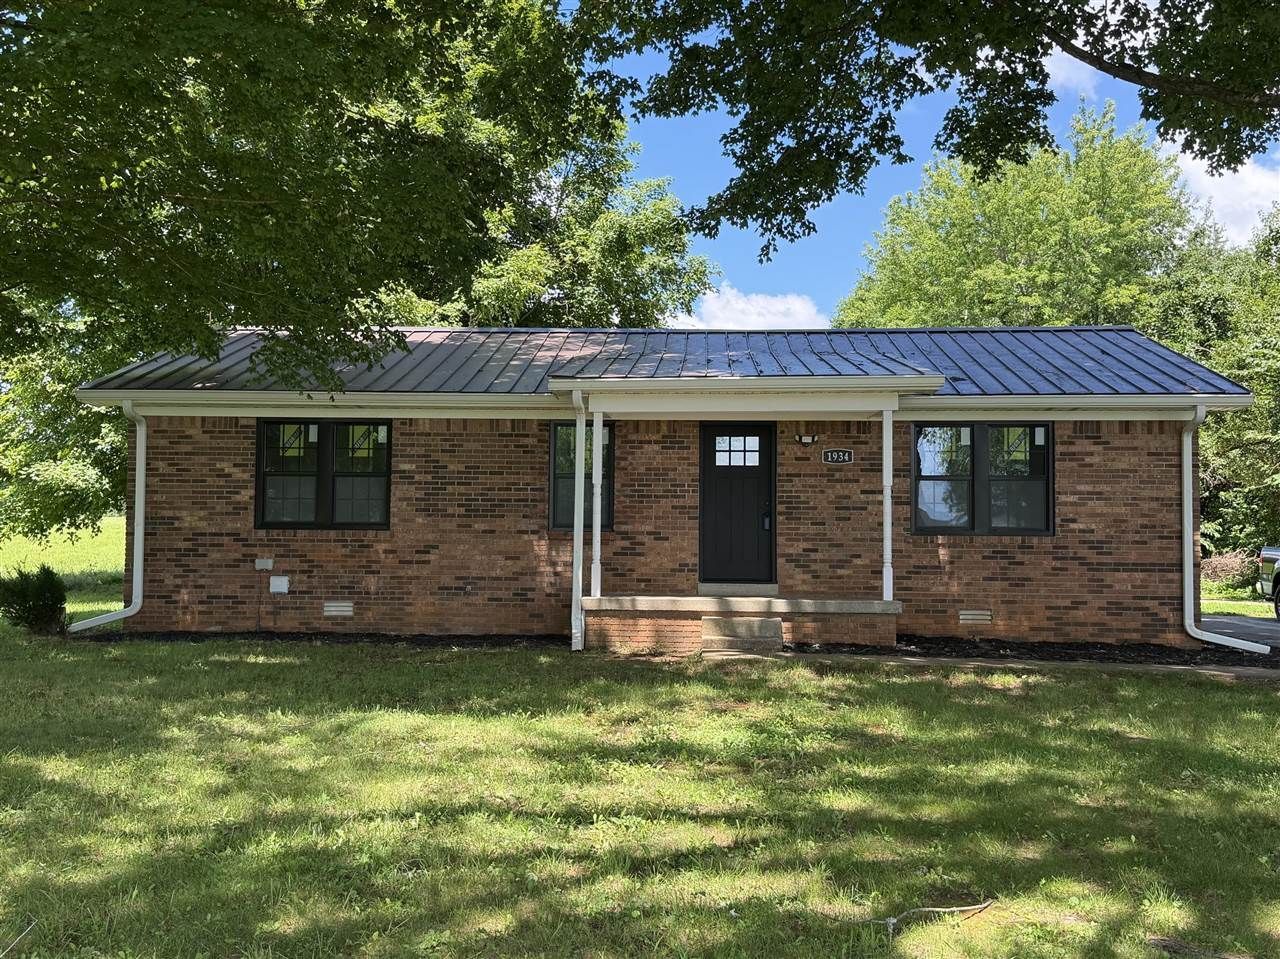
Completely updated and move-in ready! This charming brick home has been thoughtfully renovated from top to bottom, including the addition of a third bedroom in 2026. Major improvements include a new metal roof (2023), HVAC (2021), new water heater (2026), new windows (2026), and a new front door (2026). Inside, you'll find all new kitchen appliances, a beautifully remodeled bathroom, new luxury vinyl plank flooring, and fresh paint throughout, all completed in 2026. With its low-maintenance brick exterior, modern updates, and functional 3-bedroom layout, this home is an excellent opportunity for first-time homebuyers, downsizers, or anyone looking for a turnkey home. Just move in and enjoy!
Property Features
Property Type: Residential - Single Family
Cooling: Central Electric
Heating: Heat Pump
Home Style: Ranch
Lot Size: 0.45 Acres
Roof Type: Metal
Stories: 1.0
Year Built: 1977
Amenities
Attic Storage
Covered Front Porch
Concrete Walks
Mature Trees
Feature Descriptions
Appliances/Equipment: Smoke Detector(s)
Basement: None
Bathroom Features: Double Vanity, Tub/Shower Combo
Days on Site: 1
Exterior: Brick/Brick Veneer
Fireplace/Wood Stove Features: None
Floor Coverings: Laminate
Foundation: Crawl Space
Garage: None
Kitchen Features: Dishwasher, Range Electric, Range Hood, Refrigerator
Lake Property: None
Lot Dimensions: 0.45 Acre(s)
Parcel #: 049A-19-001
Sewer: Septic
Water: County
Window Treatments: None
Room Sizes
Primary Bedroom: 11 x 12.5
Bedroom 2: 7.8 x 11.4
Bedroom 3: 10.4 x 11.10
Kitchen: 11.10 x 20.5
Living Room: 11.1 x 20.2
Local Schools
High School: Warren East
Middle School: Warren East
Elementary School: Richardsville
Listed By / Shown By
Listed By
Agency Name: Crye-Leike Executive Realty
Shown By
Agent Name: Karen Johnson
Agent Phone: (815) 979-6470
Agency Title: Gambino Realtors

Estimate Your Payment
Estimated Payment
$ 1,014.65 per month $953.43 Principal & Interest $0.00 Property Tax (data not provided by mls) $61.22 Homeowner's InsuranceChange Payment Information


Privacy Policy / DMCA Notice / ADA Accessibility


This site is hosted, designed and copyright
© 1994 - 2026 by
Delta Media Group, Inc. -- Patent Pending --
1934 Mt Olivet Road | MLS# RA20264201
This single family home located at 1934 Mt Olivet Road , Bowling Green, KY 42101 is currently listed for sale with an asking price of $209,900. This property was built in 1977 and has 3 bedrooms and 1 full baths with 1109 sq. ft. Mt Olivet Road is located in the N/A subdivision. Search N/A real estate on kjohnson.gogambino.com today.