

BEDS4
BATHS4 full 1 partial
SQUARE FEET3,509
MLS#12706118
STATUSNew
PROPERTY TYPEResidential - Single Family
SUBDIVISIONNot Applicable
SCHOOLDistrict 5
Property Description
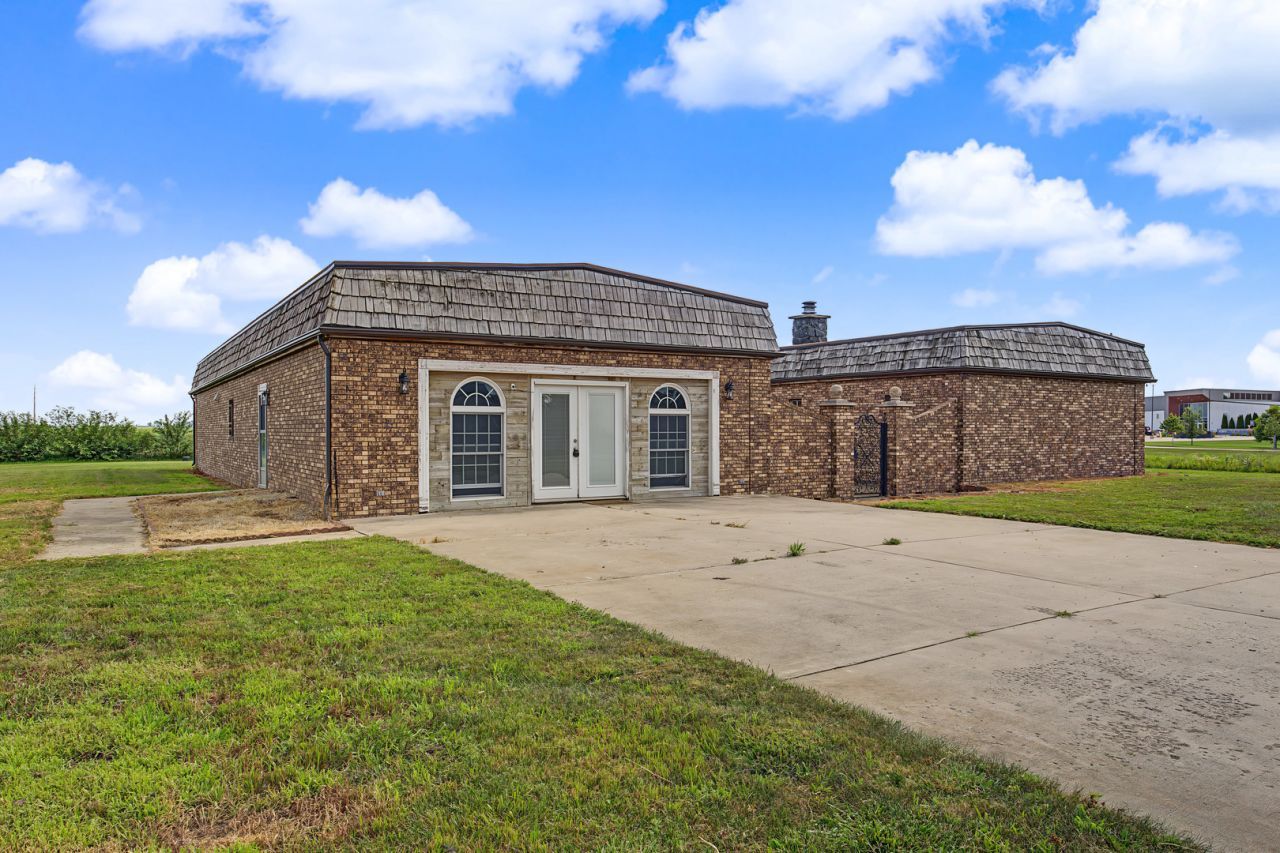
Opportunity abounds at this property, with a blank canvas, the possibilities are endless. Build a 4-unit multifamily, create a restaurant , establish a senior living facility (property has the potential to rezoned to mixed use after purchase), or reimagine this incredible structure as a stunning custom estate. Set on an exceptionally rare, highly sought-after 1.14-acre parcel in the heart of East Bloomington, this property offers unmatched space and geographic prestige. Featuring a substantial footprint of over 3,500 square feet of all-on-one-level ranch living, boasting four expansive bedrooms, four full bathrooms, one half-bath, and massive, open-concept living spaces anchored by a striking double-sided fireplace. Ready for updates and complete customization, the interior acts as the ultimate blank canvas for an investor, business owner, or ambitious homeowner looking to execute a high-end renovation. Offering incredible visibility, premium Unit 5 school zoning, and seamless access to local commerce, this versatile property represents a generational investment opportunity to build, renovate, or develop your vision on Ireland Grove Road. The seller is planning to hold all offers through August 3rd and is looking for the highest and best price.
Property Features
Property Type: Residential - Single Family
Basement: Cellar, Partial
Basement: Yes
Cooling: Central Air
Fireplaces: 1
Heating: Propane
Home Style: Ranch
Lot Size: 1.14 Acres
Taxes: $8,739
Year Built: 1992
Feature Descriptions
Additional rooms: Bonus Room
Association Includes: None
Dining Room: Separate
Exterior: Brick, Wood Siding
Fireplace: Double Sided
Fireplace Location(s): Family Room, Living Room
Lot Dimensions: 250x198x250x198
Parcel#: 2113200006
Parking: Gravel
Sewer: Septic Tank
Total Rooms: 9
Township: City of Bloomi
Water: Well
Room Sizes
Bonus Room: 25X23
Bedroom 2: 12X16
Bedroom 3: 12X14
Bedroom 4: 12X13
Dining Room: 15X12
Family Room: 12X19
Kitchen: 11X23
Laundry: 7X10
Living Room: 26X19
Primary Bedroom: 10X20
Local Schools
High School: Normal Community High School
Middle School: Evans Jr High
Elementary School: Cedar Ridge Elementary
School District: District 5
Listed By / Shown By
Listed By
Agency Name: HomeSmart Realty Group Illinois
Agency Phone: 708-320-0002
Shown By
Agent Name: Karen Johnson
Agent Phone: (815) 979-6470
Agency Title: Gambino Realtors

Estimate Your Payment
Estimated Payment
$ 1,206.81 per month $449.69 Principal & Interest $728.25 Property Tax $28.88 Homeowner's InsuranceChange Payment Information



Member Participants (and their affiliated licensees, if applicable) shall indicate on their websites that IDX information is provided exclusively for consumers’ personal non-commercial use, that it may not be used for any purpose other than to identify prospective properties consumers may be interested in purchasing, that the data is deemed reliable but is not guaranteed by MLS GRID, and that the use of the MLS GRID Data may be subject to an end user license agreement prescribed by the Member Participant’s applicable MLS if any and as amended from time to time. MLS GRID may, at its discretion, require use of other disclaimers as necessary to protect Member Participant, and/or their MLS from liability.
Based on information submitted to the MLS GRID. All data is obtained from various sources and may not have been verified by broker or MLS GRID. Supplied Open House Information is subject to change without notice. All information should be independently reviewed and verified for accuracy. Properties may or may not be listed by the office/agent presenting the information.
Privacy Policy / DMCA Notice / ADA Accessibility


This site is hosted, designed and copyright
© 1994 - 2026 by
Delta Media Group, Inc. -- Patent Pending --
3301 Ireland Grove Road | MLS# 12706118
This single family home located at 3301 Ireland Grove Road, Bloomington, IL 61704 is currently listed for sale with an asking price of $99,000. This property was built in 1992 and has 4 bedrooms and 4 full and 1 partial baths with 3509 sq. ft. Ireland Grove Road is located in the Not Applicable subdivision within the District 5 school district. Search Not Applicable real estate on kjohnson.gogambino.com today.