

BEDS3
BATHS2 full
SQUARE FEET1,500
MLS#12706937
STATUSNew
PROPERTY TYPEResidential - Condominium
SUBDIVISIONSheridan Park
SCHOOLDistrict 299
Property Description
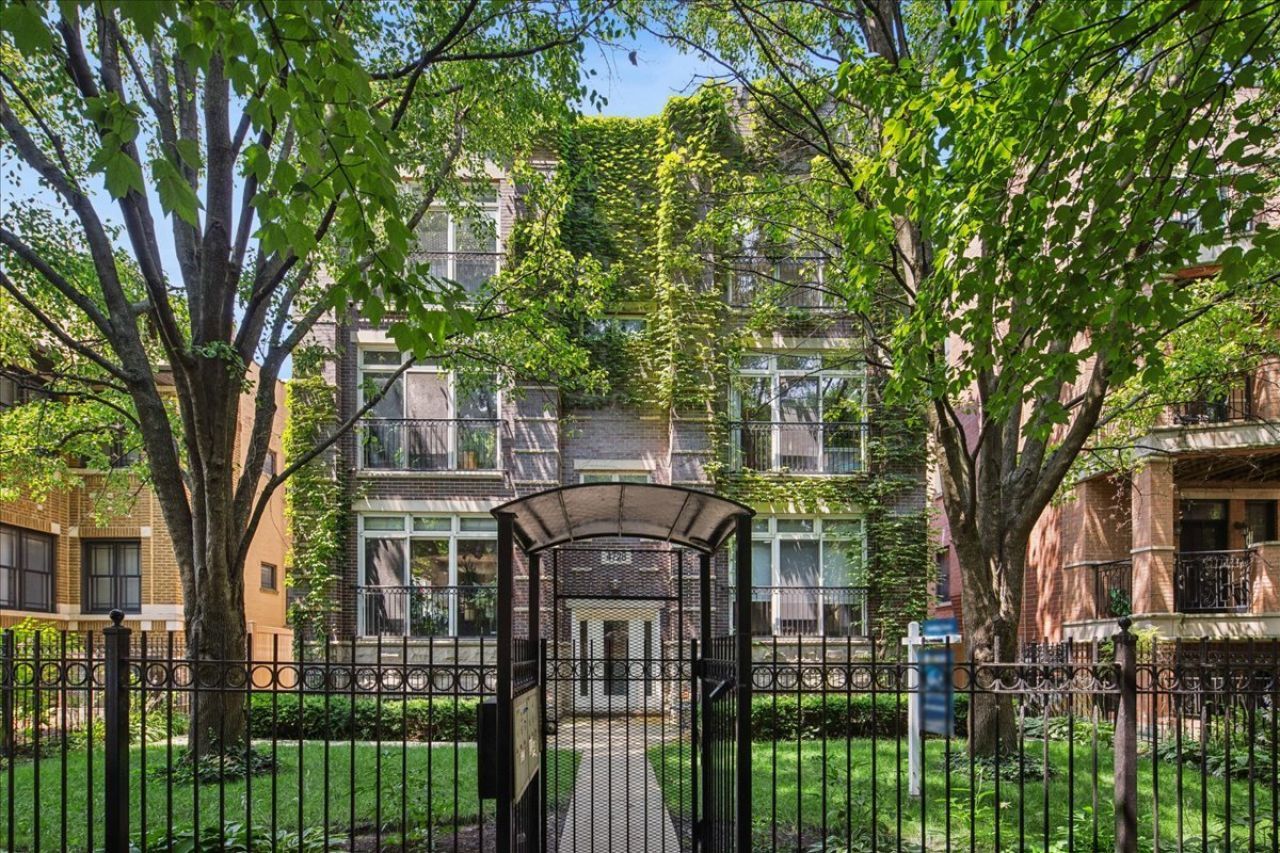
Perched among the treetops on one of Sheridan Park's picturesque historic streets, this 3 bed, 2 bath penthouse offers the perfect blend of timeless design and luxury. Set within a secure, gated boutique building, this light-filled home impresses from the moment you enter. Dramatic vaulted ceiling with exposed cross beams, skylights, a wood-burning fireplace and charming Juliette balcony with lawn views set the vibe in the living and dining space. The thoughtfully redesigned kitchen is both elegant and functional, featuring stunning quartz countertops, a marble tile backsplash, and brand-new LG stainless steel appliance package. Refinished solid hardwood floors with classic inlay flow throughout the space, adding warmth and architectural character. There are three generously sized bedrooms, each complete with custom closet organizers. The sun filled primary suite easily accommodates a king-size bedroom set and includes a professionally organized walk-in closet. Retreat to the spa-inspired en-suite bath, with a jetted soaking tub, European-style steam shower with body sprays and marble finishes. Enjoy spectacular sunset views from your private rear deck. Additional highlights include an updated furnace and A/C and washer/dryer, private garage parking space, a dedicated storage room, and a well run association with healthy reserves and an eye on maintenance including the roof and brick. All units currently own occupied but rentals and pets welcomed and allowed. Nestled in the heart of Sheridan Park, this highly walkable and bike-friendly neighborhood offers outstanding access to public transportation. Perfectly positioned where Uptown, Ravenswood, and Andersonville meet, you'll enjoy the best of all three neighborhoods. Stroll to the lakefront, two seasonal farmers markets, neighborhood shops, and an ever-growing collection of iconic destinations including the Aragon Ballroom, Riviera Theatre, Green Mill Cocktail Lounge, Chase Park, Montrose Beach (including the popular dog beach), and Wrigley Field.
Upcoming Open Houses
Open House Saturday July 18th, 1:00pm - 3:00pm
Open House Sunday July 19th, 11:00am - 1:00pm
Property Features
Property Type: Residential - Condominium
Basement: None
Cooling: Central Air
Fireplaces: 1
Garage: 1
Heating: Natural Gas, Forced Air
Lot Size: COMMON
Stories: 3.0
Taxes: $7,595
Year Built: 2002
Amenities
Vaulted Ceiling(s)
Walk-In Closet(s)
Quartz Counters
Feature Descriptions
Additional rooms: Deck, Storage
Appliances: Range, Microwave, Dishwasher, Refrigerator, Washer, Dryer, Disposal, Stainless Steel Appliance(s)
Association Amenities: Security Door Lock(s)
Association Includes: Water, Insurance, Exterior Maintenance, Lawn Care, Scavenger, Snow Removal
Bath Features: Whirlpool, Separate Shower, Steam Shower, Full Body Spray Shower
Dining Room: Combined w/ LivRm
Exterior: Brick
Fireplace: Wood Burning, Gas Starter
Fireplace Location(s): Living Room
HOA Fee: 330/ Monthly
Laundry: Gas Dryer Hookup, In Unit
Lot Dimensions: COMMON
Other Equipment: Intercom, Ceiling Fan(s)
Parcel#: 14171030341003
Parking: Off Alley, Garage Door Opener, Yes, Garage Owned, Detached, Garage
Pet Allowed: Cats OK, Dogs OK
Sewer: Public Sewer
Total Rooms: 6
Township: Lake View
Water: Public
Room Sizes
Deck: 8X12
Storage: 4X6
Bedroom 2: 15X11
Bedroom 3: 15X9
Dining Room: COMBO
Kitchen: 15X10
Laundry: 3X4
Living Room: 20X15
Primary Bedroom: 14X13
Local Schools
School District: District 299
Listed By / Shown By
Listed By
Agency Name: Baird & Warner
Agency Phone: 773-697-5555
Shown By
Agent Name: Karen Johnson
Agent Phone: (815) 979-6470
Agency Title: Gambino Realtors

Estimate Your Payment
Estimated Payment
$ 3,895.85 per month $3,066.06 Principal & Interest $632.92 Property Tax $196.88 Homeowner's InsuranceChange Payment Information



Member Participants (and their affiliated licensees, if applicable) shall indicate on their websites that IDX information is provided exclusively for consumers’ personal non-commercial use, that it may not be used for any purpose other than to identify prospective properties consumers may be interested in purchasing, that the data is deemed reliable but is not guaranteed by MLS GRID, and that the use of the MLS GRID Data may be subject to an end user license agreement prescribed by the Member Participant’s applicable MLS if any and as amended from time to time. MLS GRID may, at its discretion, require use of other disclaimers as necessary to protect Member Participant, and/or their MLS from liability.
Based on information submitted to the MLS GRID. All data is obtained from various sources and may not have been verified by broker or MLS GRID. Supplied Open House Information is subject to change without notice. All information should be independently reviewed and verified for accuracy. Properties may or may not be listed by the office/agent presenting the information.
Privacy Policy / DMCA Notice / ADA Accessibility


This site is hosted, designed and copyright
© 1994 - 2026 by
Delta Media Group, Inc. -- Patent Pending --
4728 N Malden Street , Unit 3N | MLS# 12706937
This condo located at 4728 N Malden Street , Unit 3N, Chicago, IL 60640 is currently listed for sale with an asking price of $675,000. This property was built in 2002 and has 3 bedrooms and 2 full baths with 1500 sq. ft. N Malden Street , Unit 3N is located in the Sheridan Park subdivision within the District 299 school district. Search Sheridan Park real estate on kjohnson.gogambino.com today.